2400 Virginia DR #509
Condo $ 289,900

2400 Virginia DR #509

Ottawa, ON K1H8L3

  • 2 Beds
  • 1 Bath
  • - Year Built
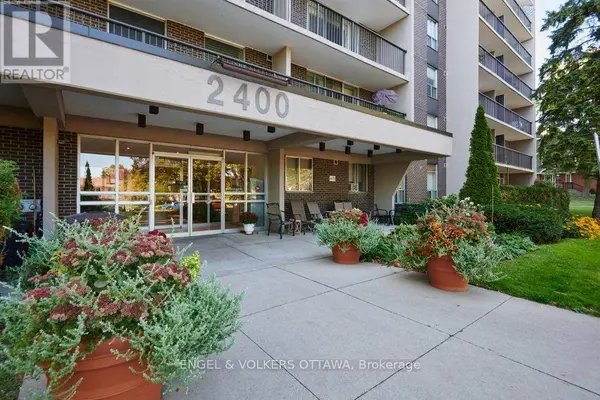
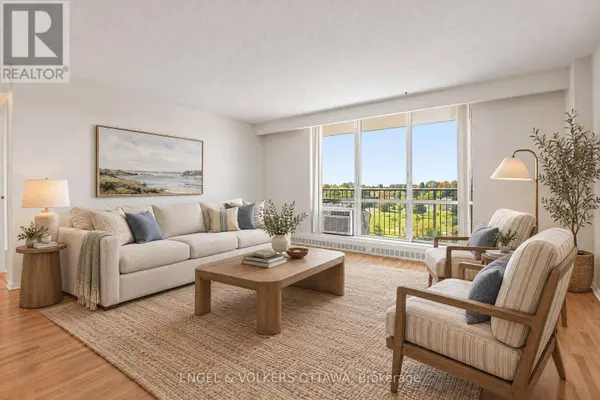
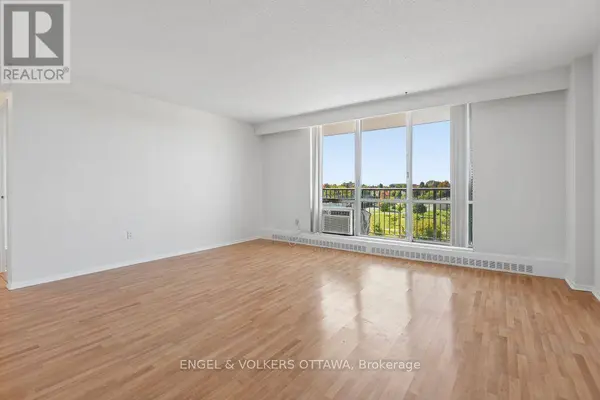
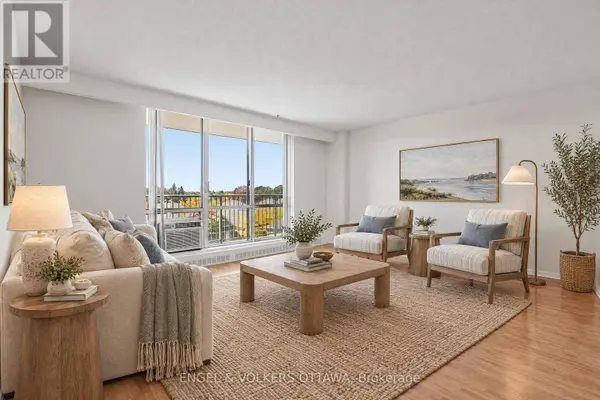
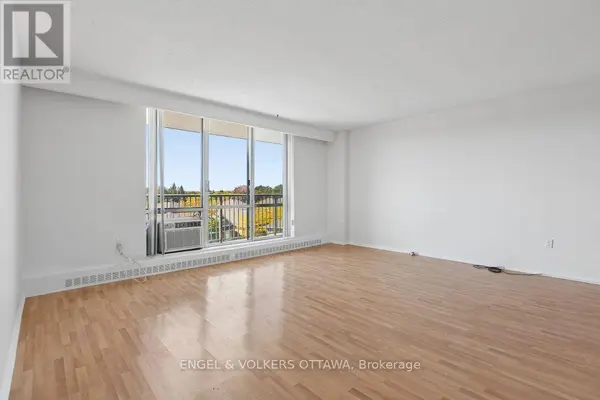
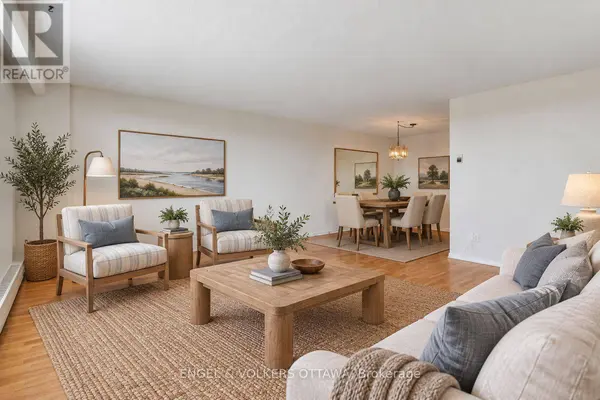
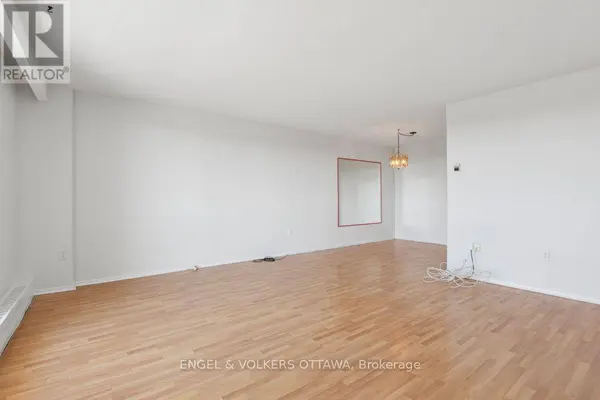
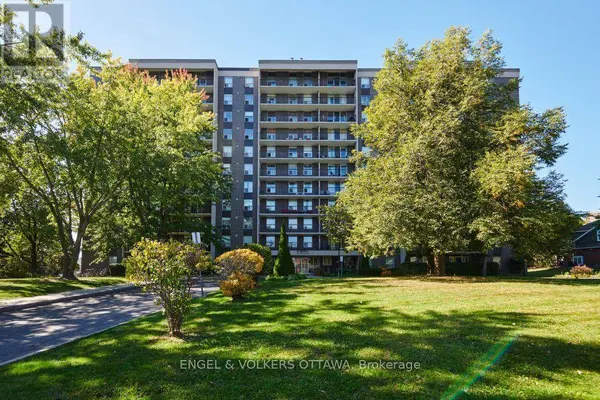
Enjoy an affordable lifestyle at The Renaissance in a carpet-free, freshly painted, all-inclusive condo in Alta Vista. INCLUDED in the condo fees are heat, hydro and water, allowing for convenient and predictable budgeting. This 2-bedroom, 1-bathroom unit is extremely functional - the expansive living room opens onto the covered balcony, allowing tons of natural light to shine in and providing protection from rain. A formal dining space adjacent to the galley kitchen is perfect for serving meals. Both bedrooms are generously sized with large windows and mirrored closets. Residents can take advantage of the building's amenities, including a sparkling laundry room, a party room with a piano and kitchen facilities, separate men's and women's fitness areas with bathrooms, showers, and saunas, a bike room, a library, and even a guest suite for friends and family. Set in a mature residential area surrounded by parks and green space, but you are still only within a 10-minute walk to Food Basics or PetsMart. Easy access to public transit, shopping, restaurants, schools (public and catholic), the Ottawa Hospital campus, and community activities. This is an excellent opportunity for anyone seeking a spacious condo with plenty of amenities and a great sense of community! This building is pet-friendly (with restrictions of up to 40 pounds) Unit includes 1 parking and 1 storage locker. (id:24570)
Listed by ENGEL & VOLKERS OTTAWA

PROPERTY DETAIL

  • Key Details

    Property Type Condo

    Sub Type Condo

    Listing Status Active

    Purchase Type For Sale

    Approx. Sqft 800 - 899

    Subdivision 3609 - Guildwood Estates - Urbandale Acres

    MLS Listing ID X13839068

    Bedrooms 2

    Condo Fees $735/mo

    Property Sub-Type Condo

  • Location

    Province ON

  • Rooms

    Kitchen 1.0

    Extra Room 1 Main level 4.19 m X 3.2 m Primary Bedroom

    Extra Room 2 Main level 3.83 m X 2.89 m Bedroom

    Extra Room 3 Main level 3.04 m X 2.51 m Dining room

    Extra Room 4 Main level 3.4 m X 2.33 m Kitchen

    Extra Room 5 Main level 5.05 m X 5.08 m Living room

  • Interior

    Cooling Window air conditioner

  • Exterior

    Parking Features Yes

    Community Features Pets Allowed With Restrictions, Community Centre

    View Y/N No

    Attached Garage No

    Total Parking Spaces 1

    Garage Yes

    Private Pool No

  • Others

    Ownership Condominium/Strata

GET IN TOUCH

Your Full Name
Your Phone Number*
Write Your Message